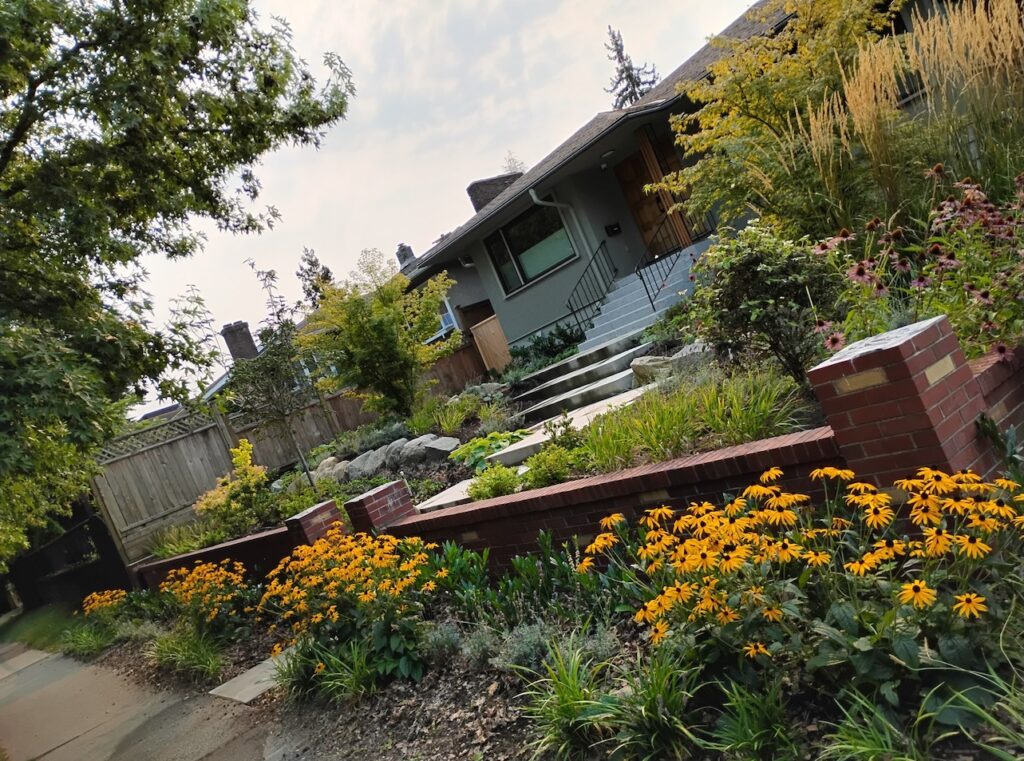
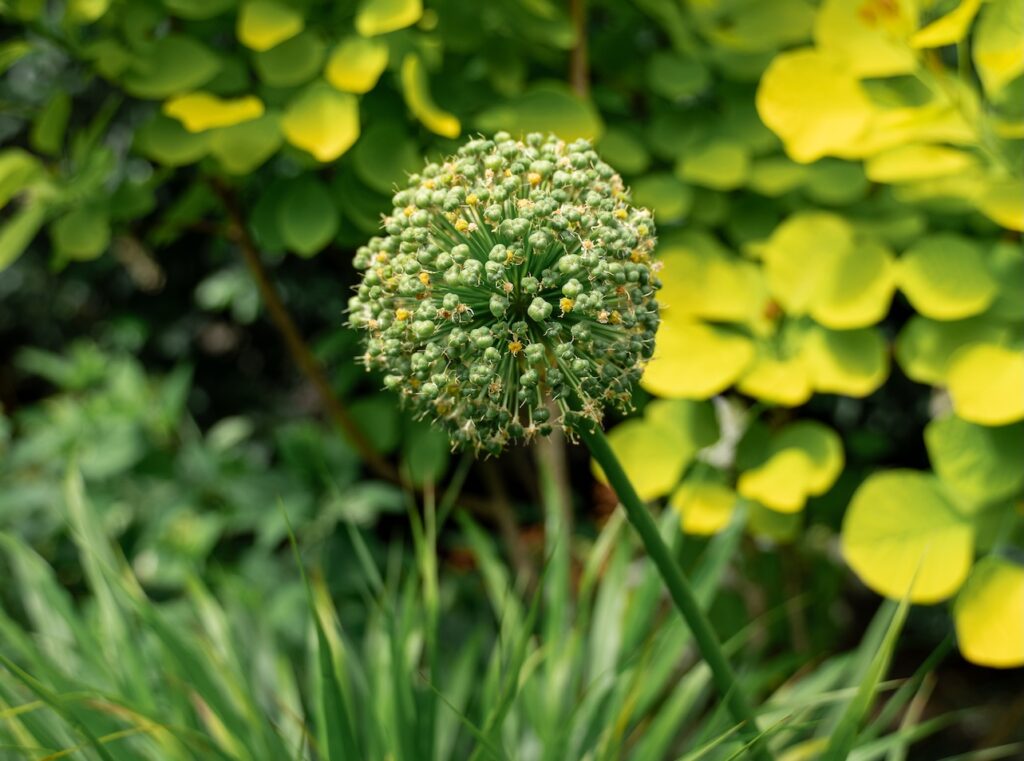
A garden renovation often begins with one frustration: a front path that feels awkward, a backyard with nowhere comfortable to sit, or planting that no longer suits the home. The most useful first step is to consider how the whole property should work before choosing individual features.
For homeowners planning a front yard or backyard renovation in North Vancouver, a coordinated plan brings paths, patios, privacy planting and lawn into one considered landscape. It also gives the construction team a clear sequence for the work beneath the finished garden.
Start with what you want the garden to do
Walk through the property and write down what works, what needs attention and what you would like to keep. Note the places you use most, the views from inside the house and areas that remain wet after rain. Take photographs from the entrance, main rooms and proposed seating areas.
Decide on your priorities before building a wish list. You might need a more comfortable entrance, privacy from a neighbouring window, room for outdoor dining or less lawn to maintain. Distinguish essential improvements from features that could follow later. A small garden can feel more useful with a clear layout and well-proportioned planting.
Front yard renovation: make the entrance work well
The front garden needs to look welcoming and function every day. Consider the route from the street or driveway to the door, where visitors arrive, and how planting frames the entrance without obscuring it. Allow for practical needs such as bins, deliveries and access to the side garden.
Path width, steps, landings, lighting and surface evenness should be resolved together. If you need access for a stroller or mobility aid, discuss it early so the route can be designed around those requirements. Choose materials and planting that relate to the home’s architecture, and allow for the mature spread of shrubs beside walkways.
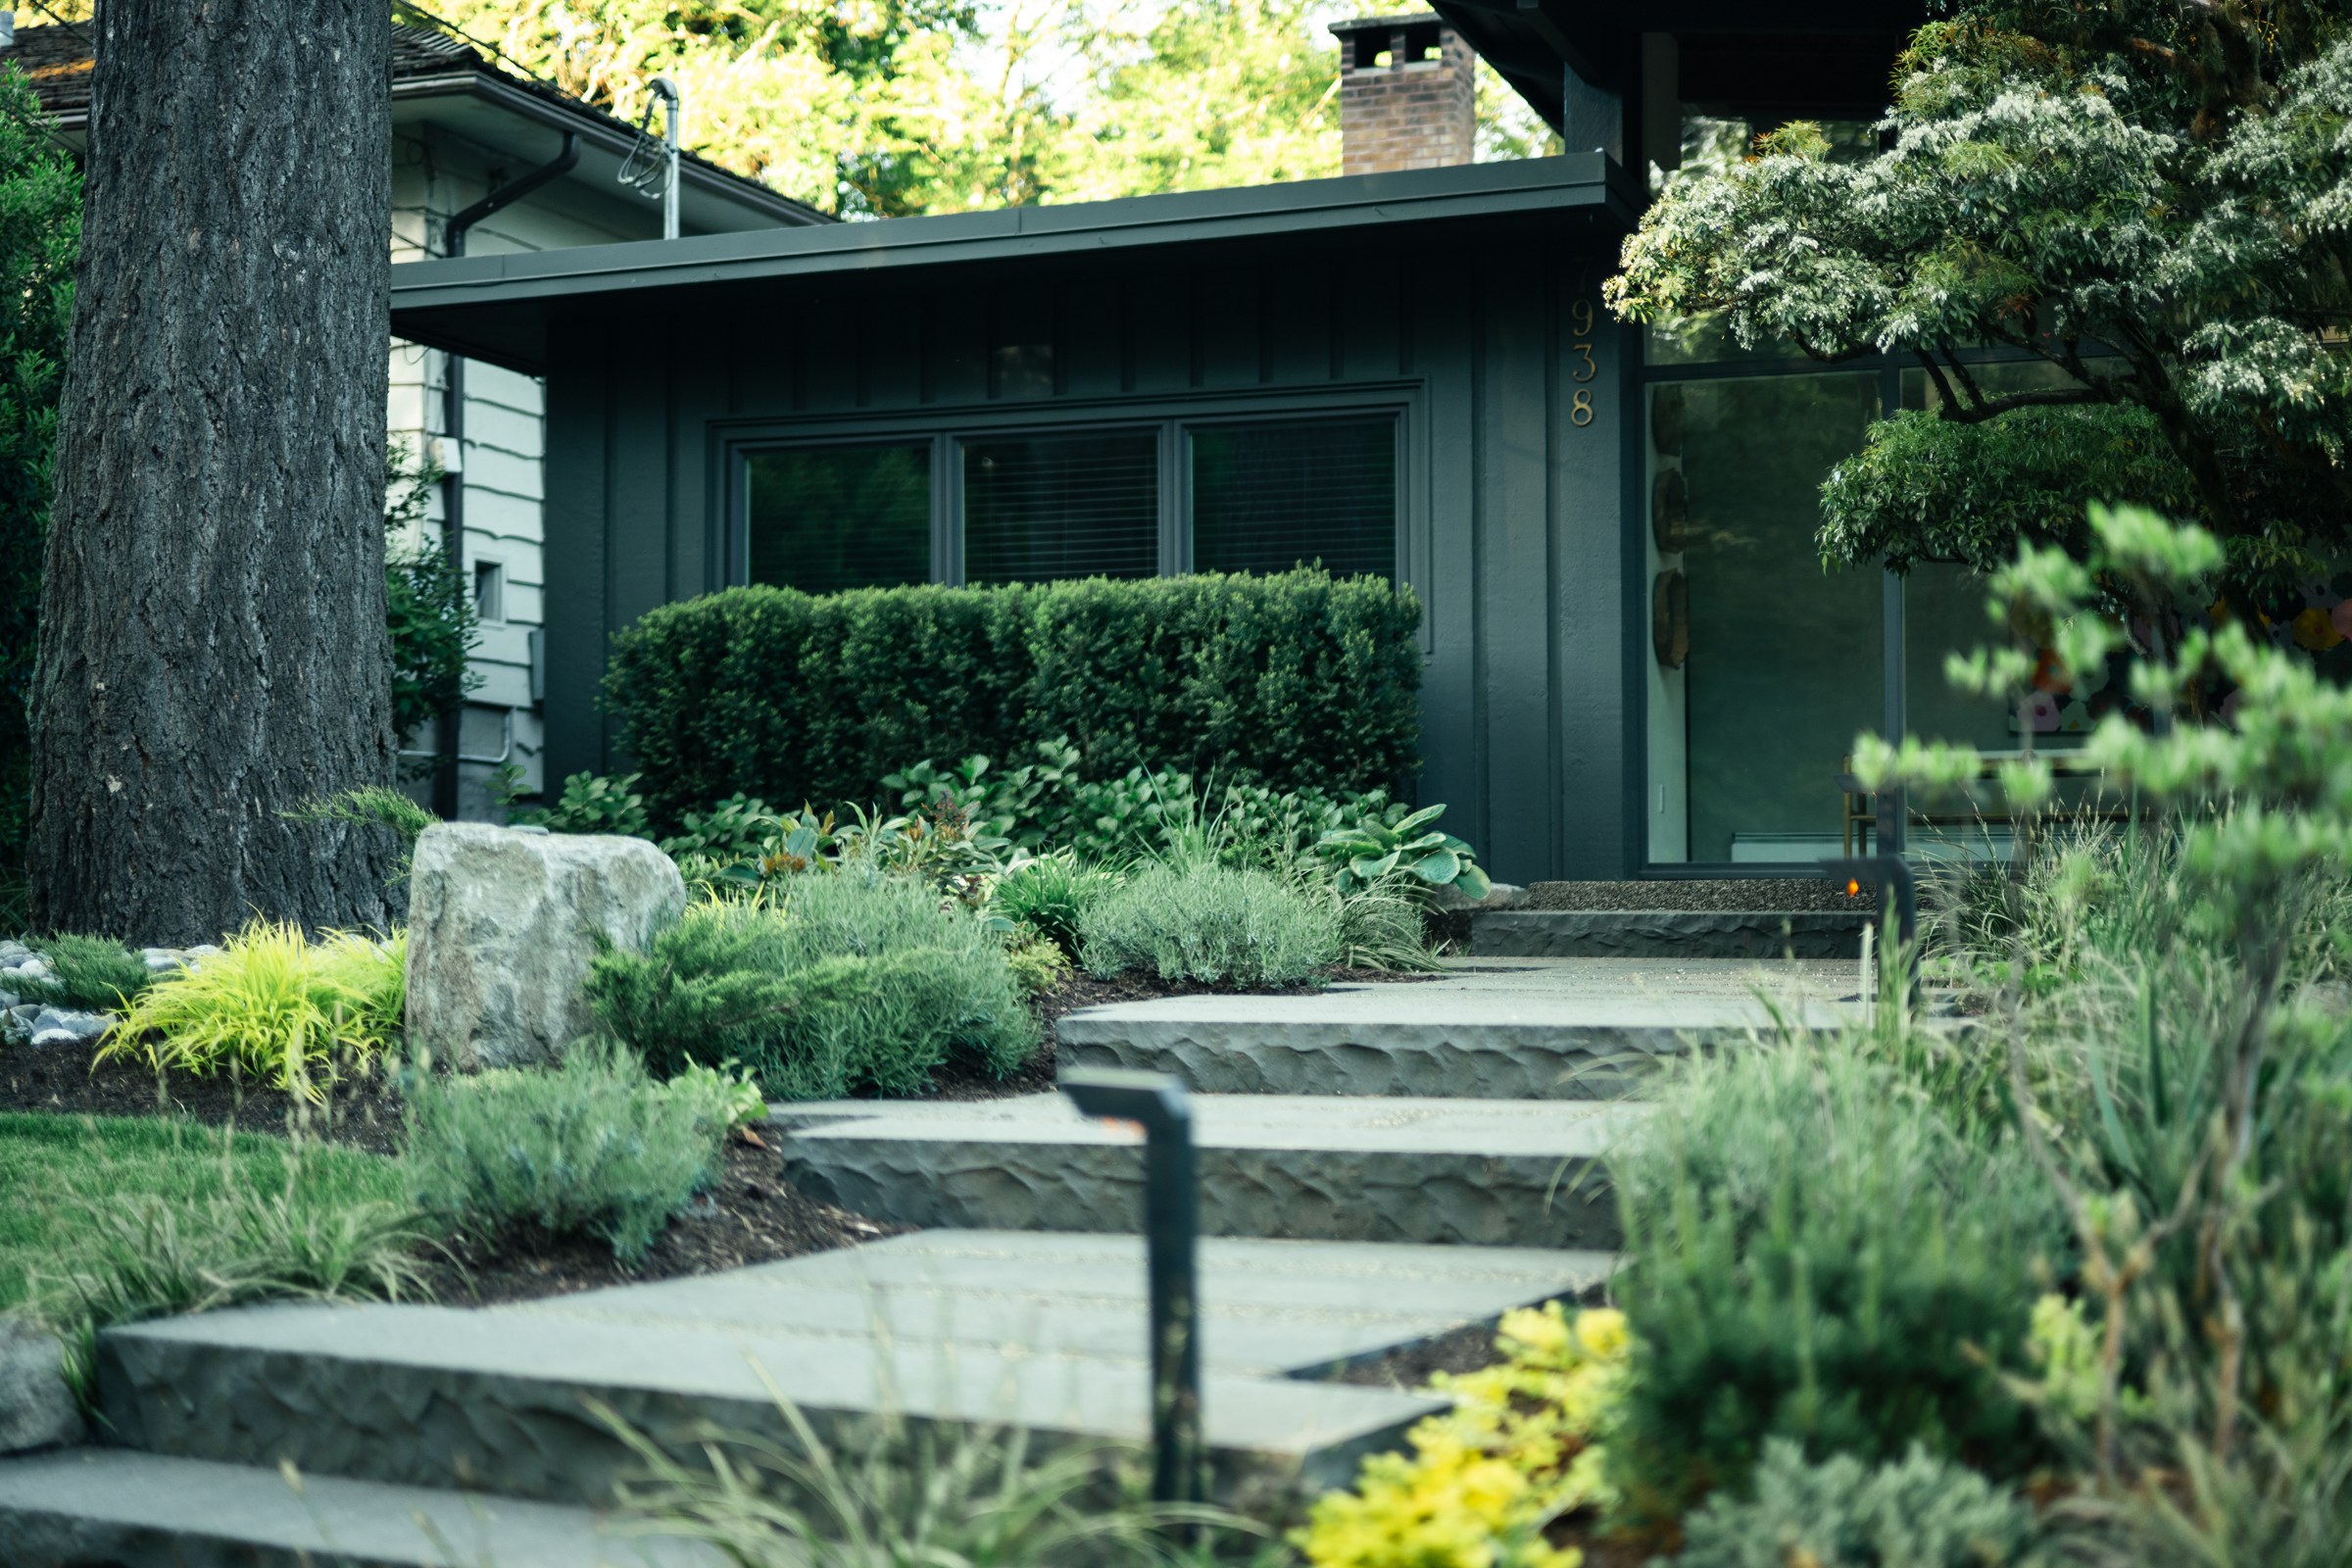
In our North Vancouver front pathway project, architectural natural stone, basalt steps and layered planting connected a mid-century home to its setting. EcoBridge carried out construction to a design by Milieu Landscape Consulting, with irrigation by Pacific Coast Irrigation. Sloping ground and an established pine tree made setting out and root protection important parts of the work.
Backyard renovation: plan for living outside
Start with where you want to sit, dine or spend time with family. Consider sunlight, shade, privacy and the route back to the kitchen. Mark out the proposed patio and place furniture within it, allowing room to pull out chairs and move past seating.
A lawn may be useful for play or open space, while planted borders can soften boundaries and provide seasonal interest. Neither needs to fill every available corner. Plan enough space for the activities you value and leave room for planting to develop.
For privacy, identify the sightline you want to screen rather than simply selecting the tallest hedge. Mature size, light, soil, available root space and future pruning access all influence plant choice. Larger plants can provide earlier screening, but delivery, lifting and establishment care also need to be planned.
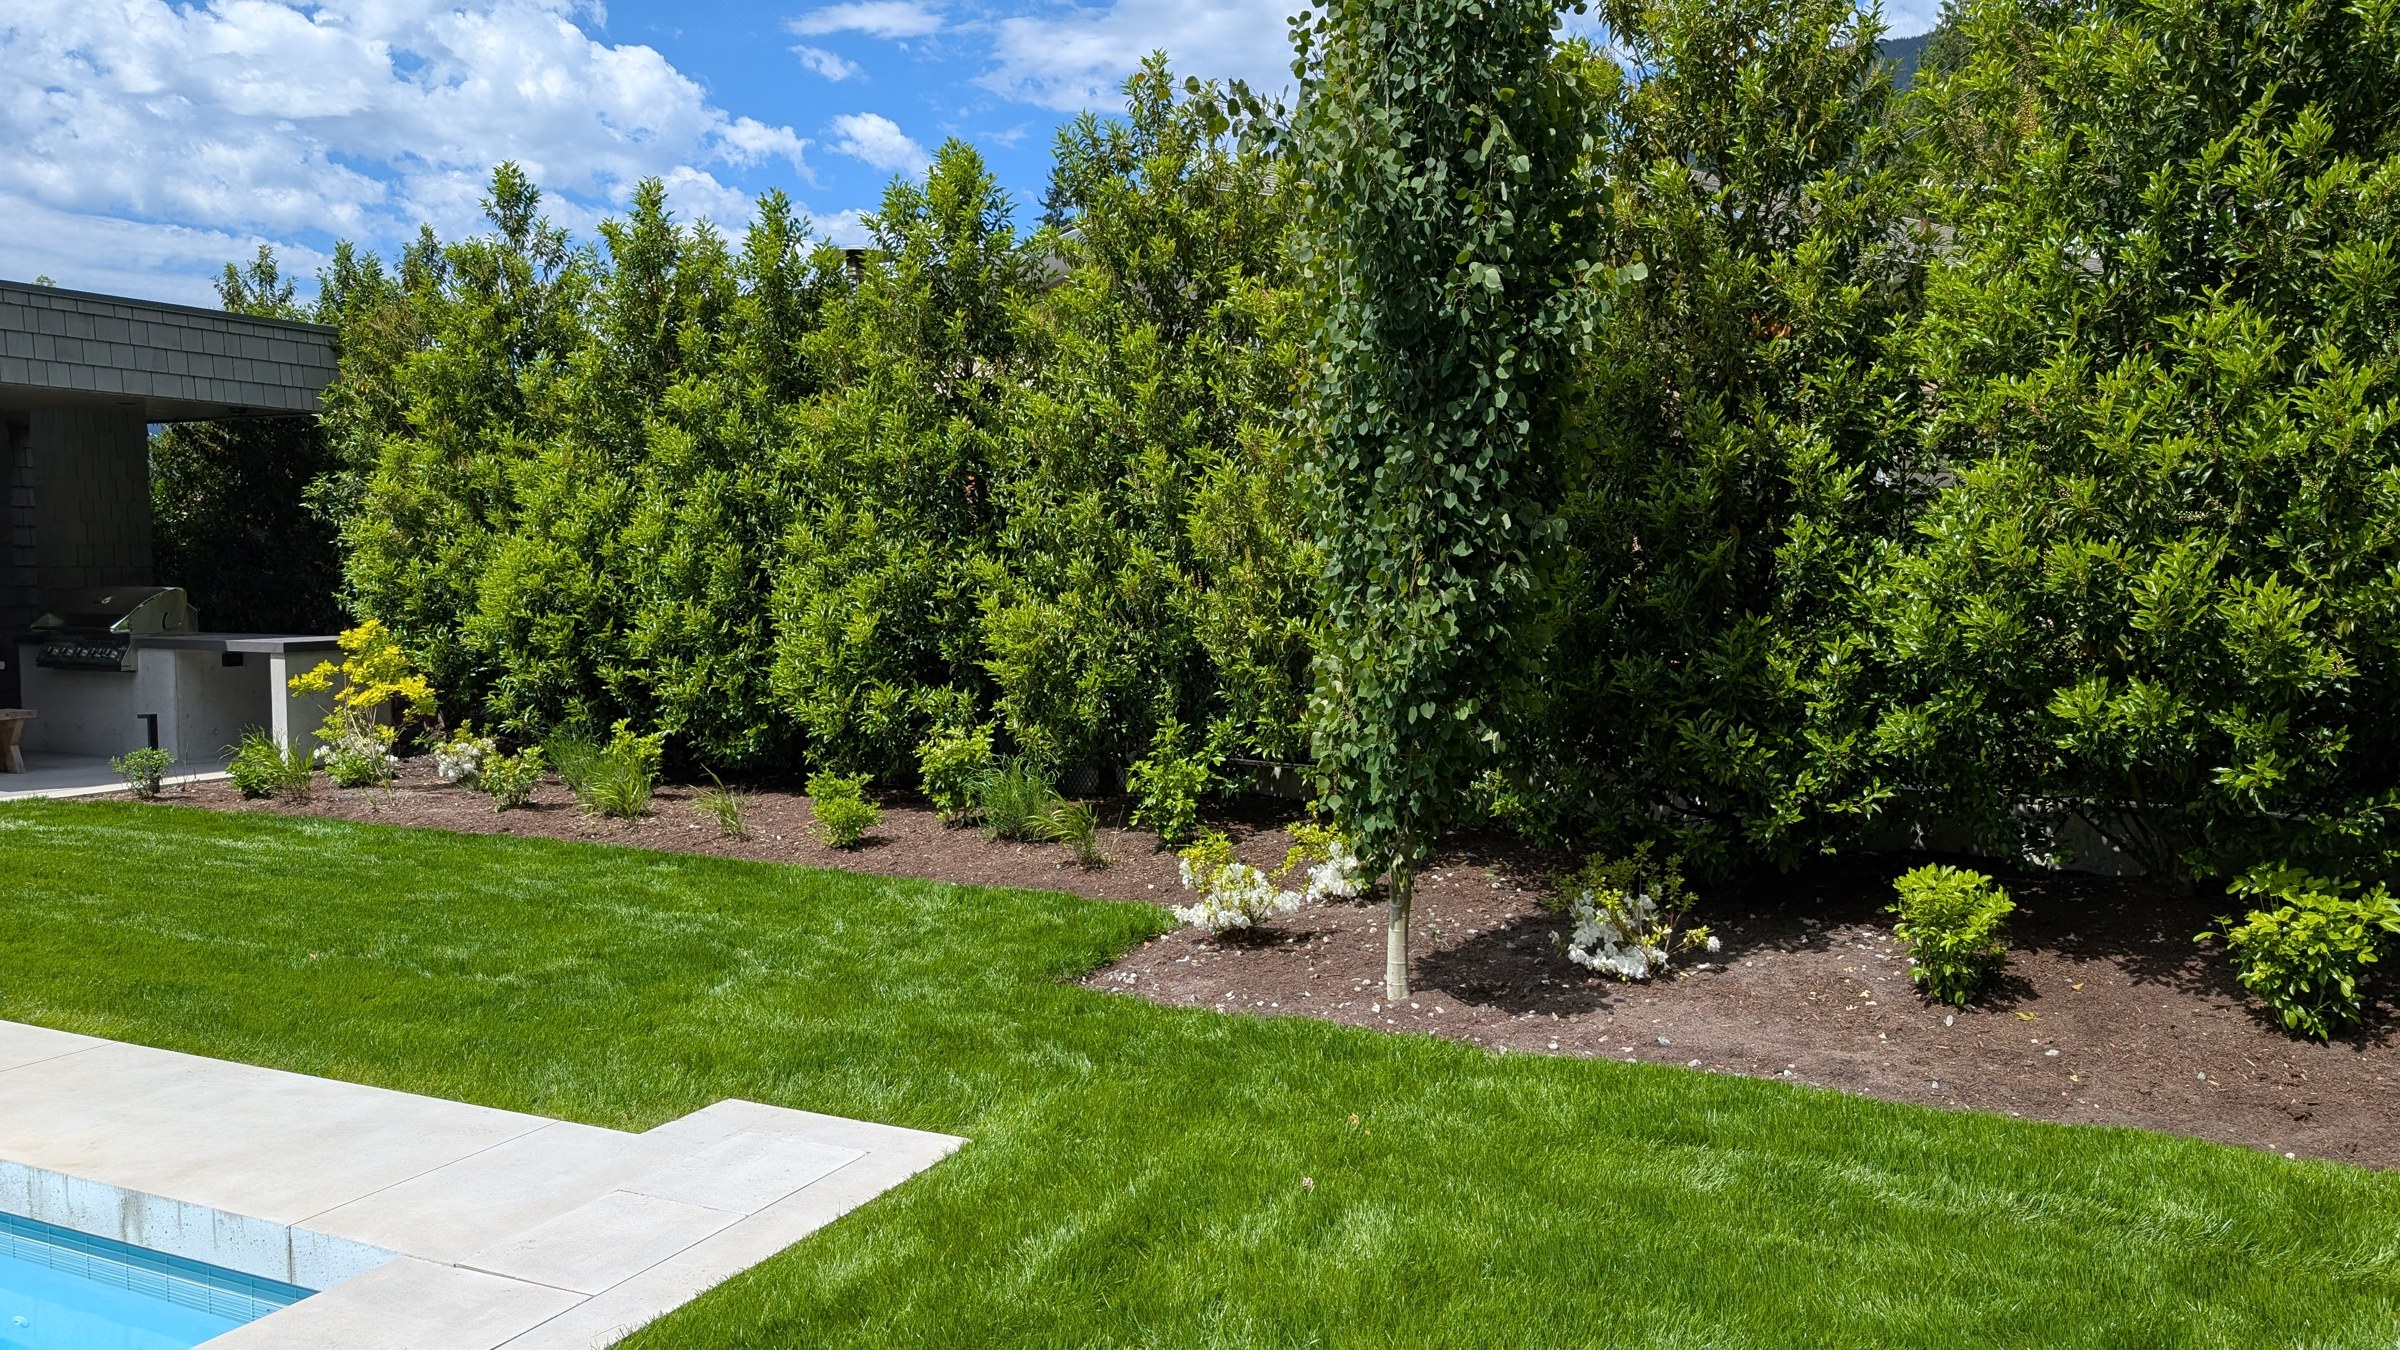
EcoBridge’s Forest Hills garden installation combined mature Portuguese laurel screening, layered beds, new lawn and fibreglass planters around a newly built home. Garden design was by John Minti Design and the builder was GemLevy Projects. Narrow side access and coordination with other trades were important to the installation.
Resolve drainage, levels and access before finishes
Before committing to a patio or new lawn, understand how water moves across the property. Soil conditions, slopes, roof runoff and existing drainage affect the design. Finished levels should work with the house, doors, steps and adjoining areas, with water directed away from vulnerable building details.
Permeable paving can form part of a drainage approach, but joints alone do not make a complete system. The bedding, base, underlying ground and any required drainage outlet must work together. Persistent pooling or complex grading may need specialist assessment.
Access affects both design and installation. Measure gates and side passages, consider changes in level, and discuss how excavated material, aggregates, soil and large plants will be moved. Establish how existing paving, neighbouring areas and retained trees will be protected. Agree on tree protection measures and any required approvals before excavation.
Choose planting and materials for the whole property
A complete garden installation should connect the front, side and rear gardens without making every area identical. A restrained selection of compatible paving materials and repeated planting can create continuity while each space serves a different purpose.
Plant selection should reflect the actual light, soil moisture, drainage and exposure on the property. Leave room for mature growth and choose a planting density that suits the intended look and care available. Climate-adapted plants still need appropriate watering while establishing.
If natural stone is part of your plan, our guide to flagstone patios and paths explains material selection, construction considerations and ongoing care.
Agree on the construction sequence
The exact sequence depends on the site, but excavation, drainage and underground services generally need attention before finished paving, planting and lawn. Plan irrigation and lighting routes early, and coordinate deliveries so heavy machinery does not have to cross newly completed areas unnecessarily.
Ask who will coordinate each part of the work and how changes will be discussed. A useful proposal should describe demolition and disposal, ground preparation, drainage, hardscape details, planting sizes, soil work and finishing. The details beneath the surface deserve the same attention as the materials you can see.
What affects the cost and timeline?
Area is only one factor. Difficult access, excavation, disposal, ground conditions, drainage, steps, retaining structures, stone cutting and the size of planting can substantially change the scope. Material availability, other trades, weather and product curing requirements can also affect the programme.
Discuss a realistic investment range and priorities during planning. Compare proposals with equivalent preparation and specifications, rather than only the final total. If work needs to happen in phases, plan the finished garden first and complete shared infrastructure in a sequence that avoids unnecessary rework.
Include establishment and ongoing care
A new garden continues developing after installation. Arrange a handover covering watering, irrigation operation, plant establishment, lawn care and cleaning of paved surfaces. New planting and sod need monitoring rather than a fixed watering routine that ignores weather and soil conditions.
Allow for pruning, weeding, leaf removal and periodic checks of drainage and hardscape. Designing for the care you can sustain helps the garden mature well and protects the investment in the installation.
Plan your garden renovation with EcoBridge
EcoBridge offers garden design, planting and sod installation alongside landscape construction. We bring those considerations together when discussing a renovation, whether it centres on a front entrance, a backyard living area or the whole garden.
For a front yard renovation, backyard renovation or complete garden installation in North Vancouver, West Vancouver or Vancouver, contact EcoBridge to arrange a consultation. Share your property location, photographs and main priorities so we can discuss the site and an appropriate next step.