 ← Back to Project Stories
About this project
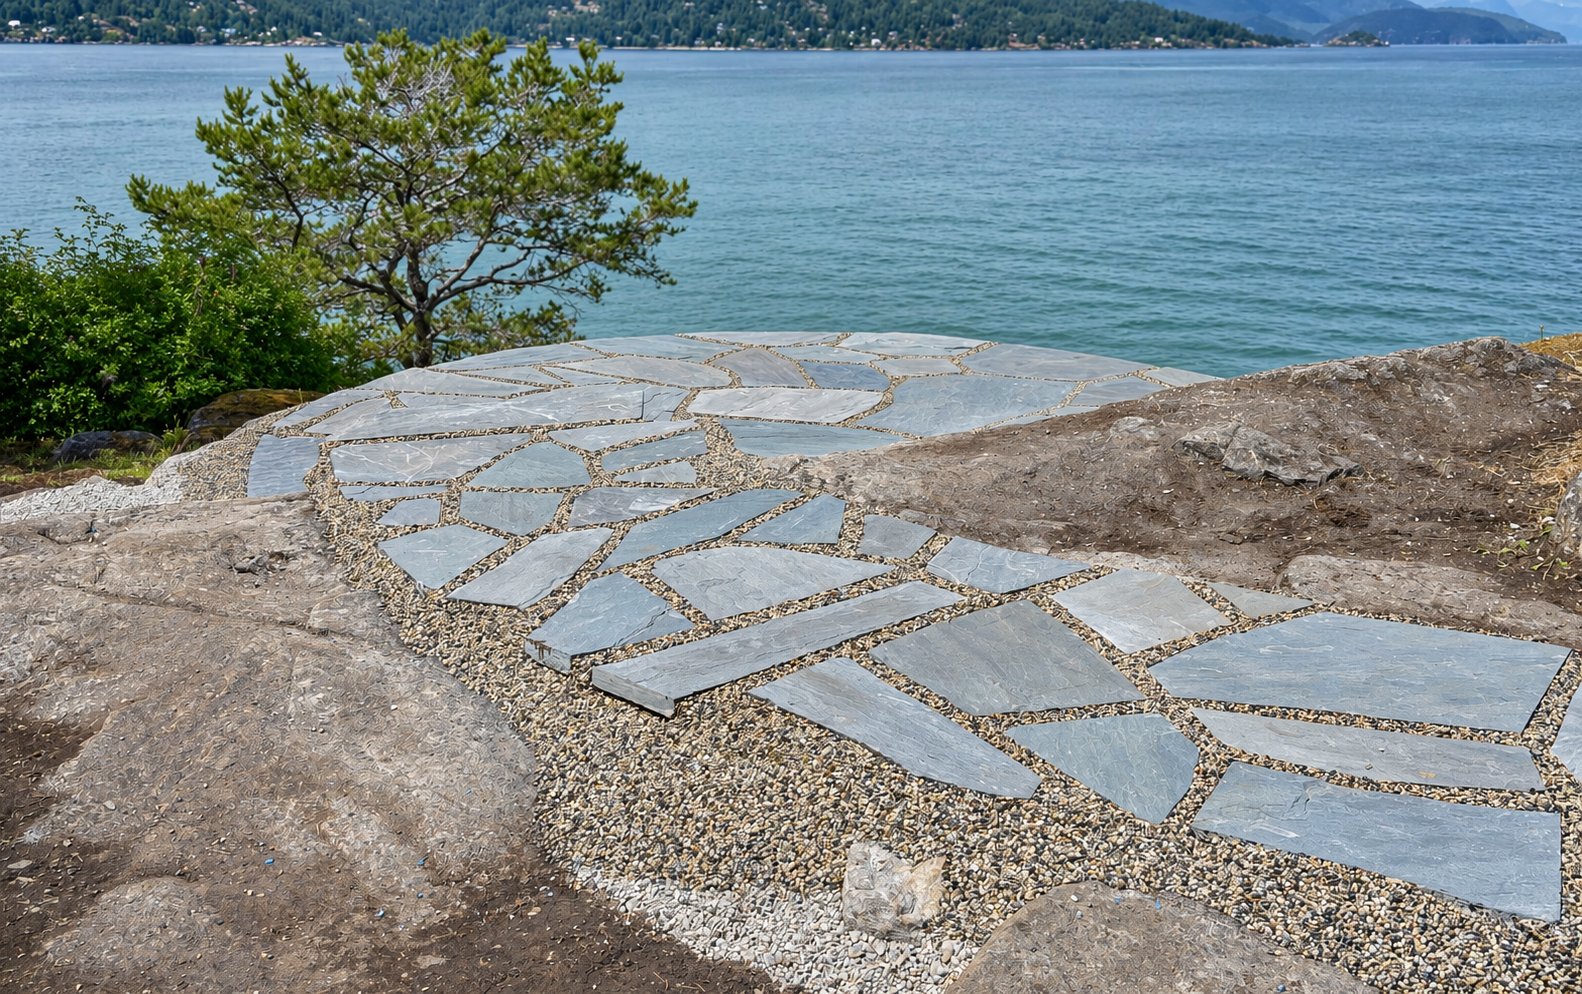
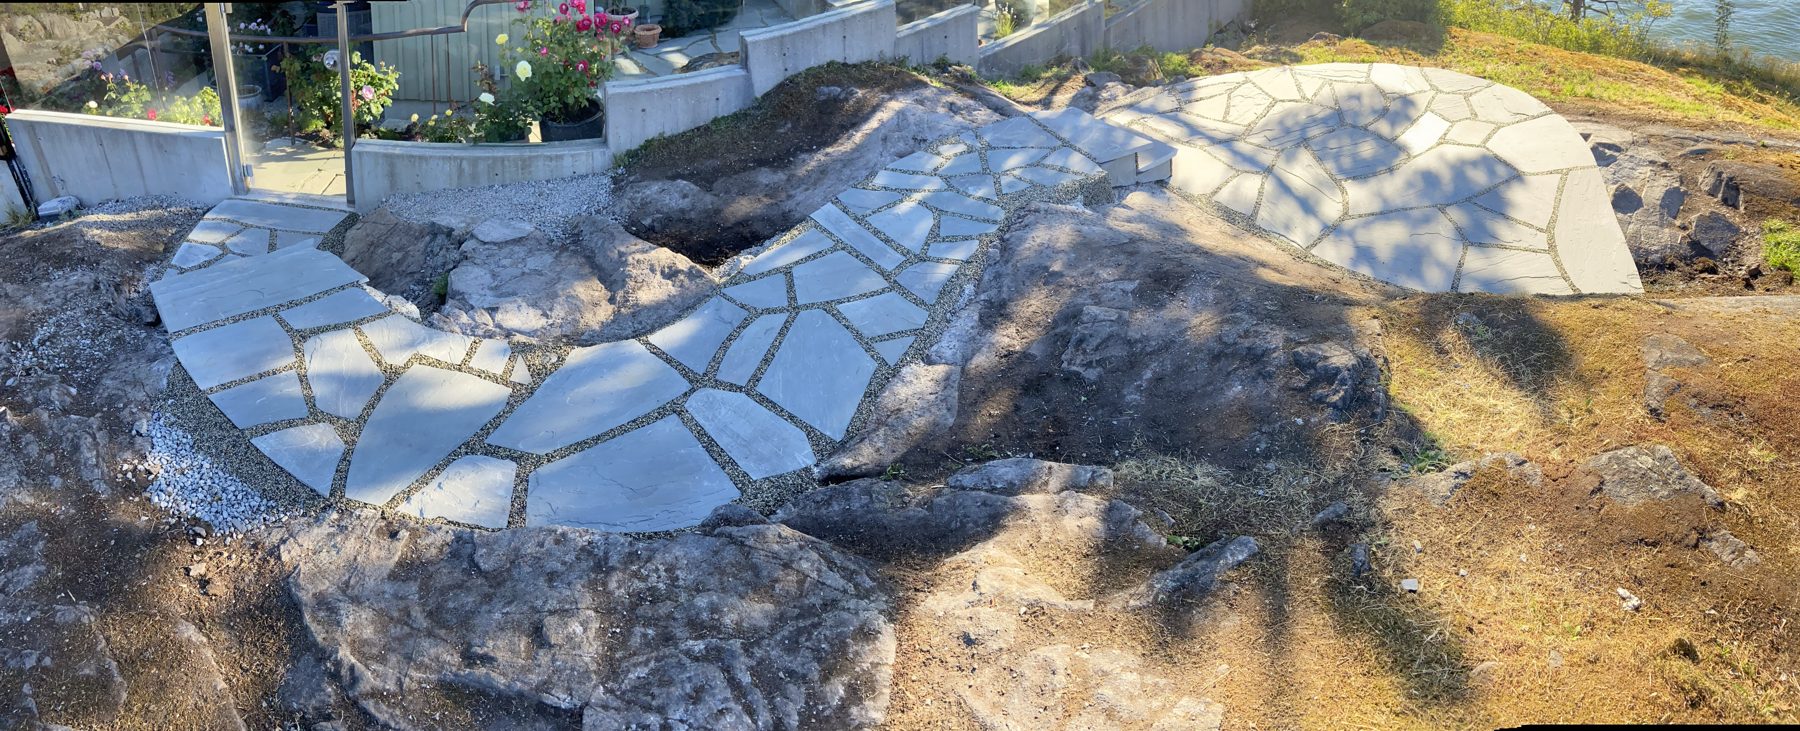
A bluestone patio and connecting pathway built over uneven bedrock in Whytecliff, West Vancouver, with views of the ocean and mountains.
Features
Design - Build
EcoBridge Landscape
01 / The brief & the approach
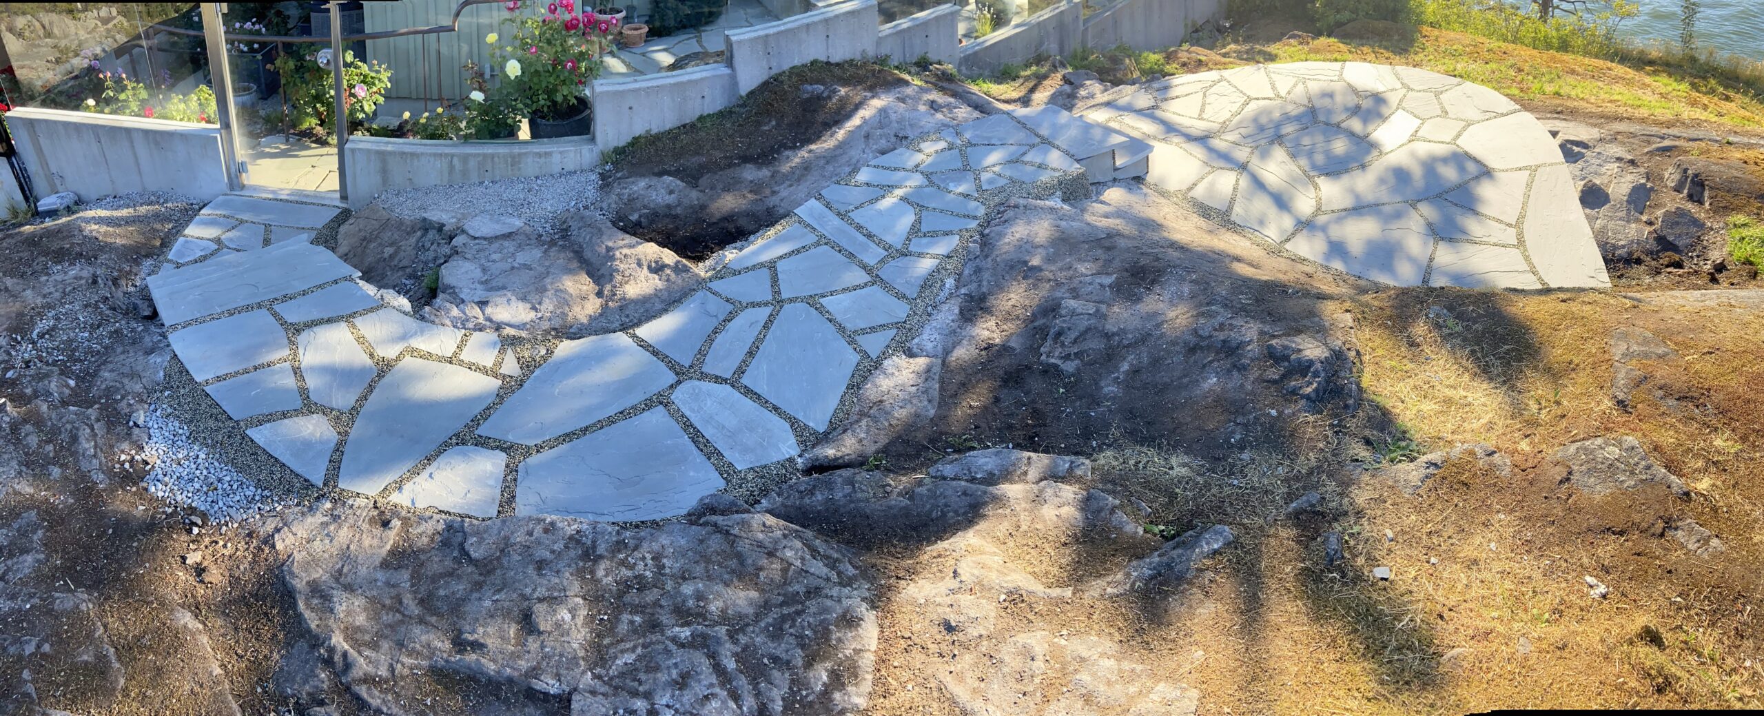
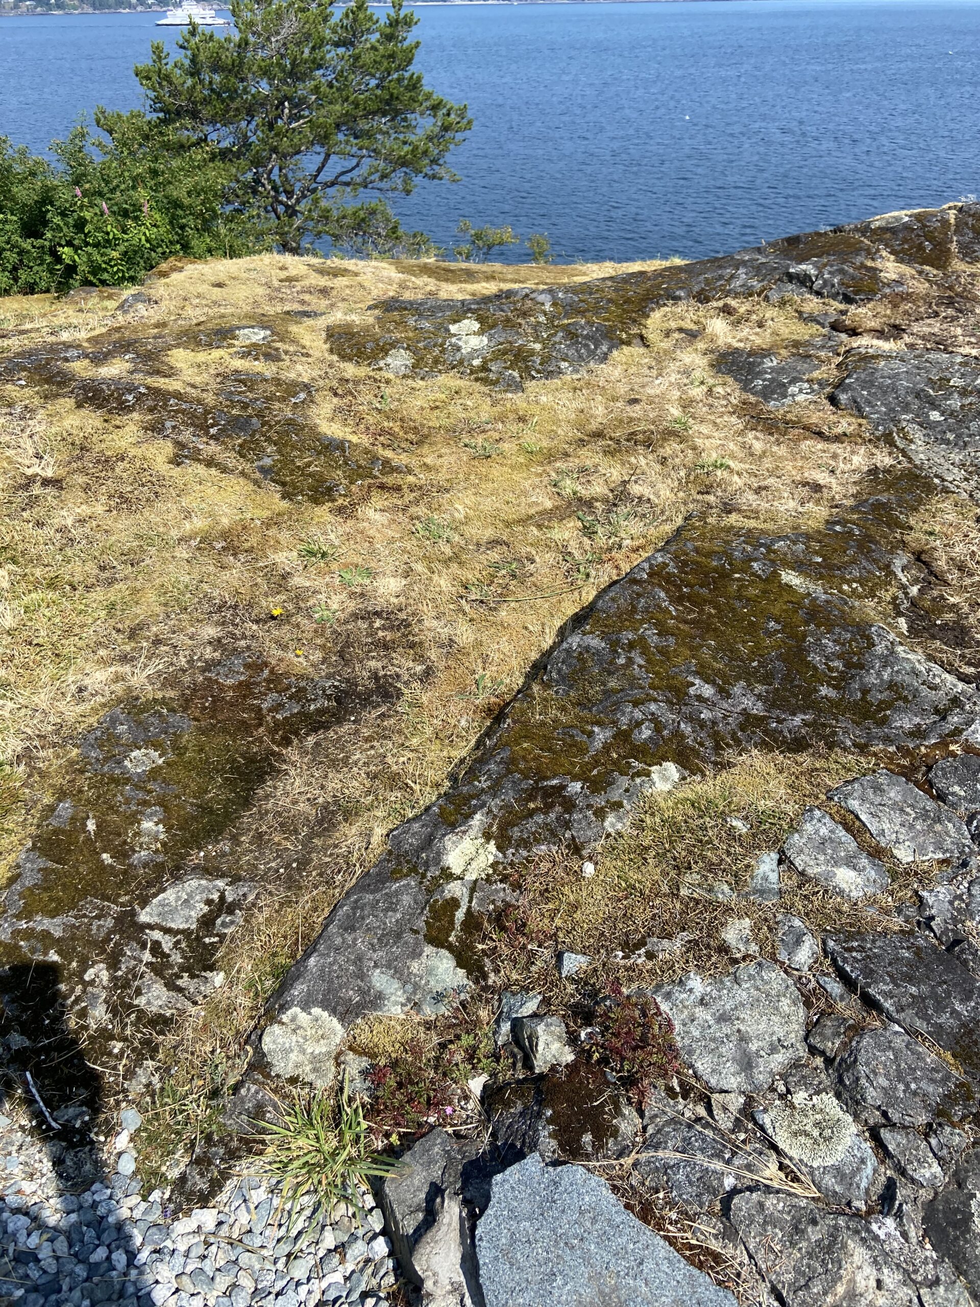
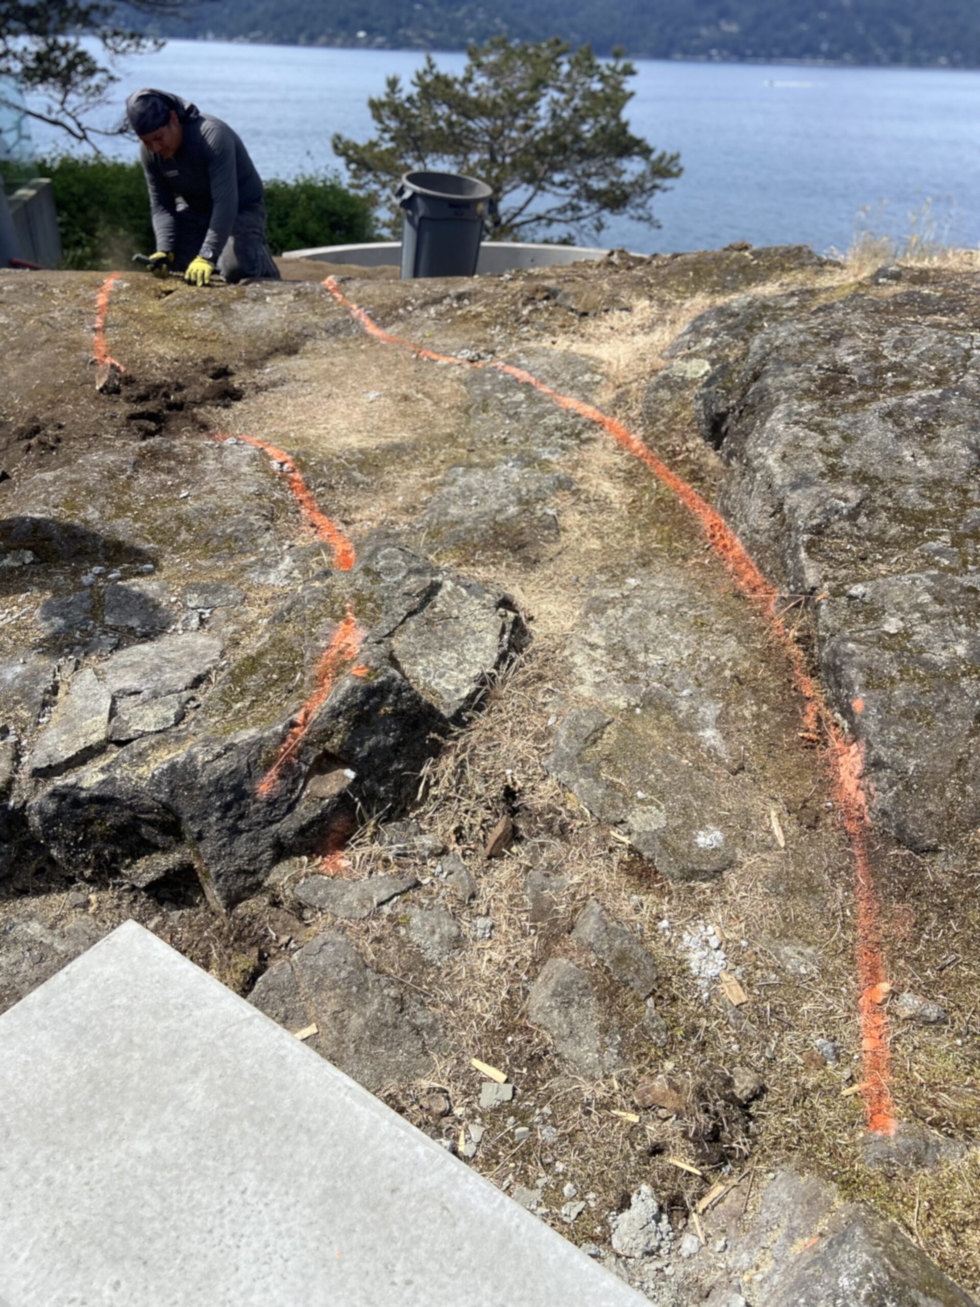
The natural bedrock at this Whytecliff property offered a solid foundation, but its uneven surface made the project anything but straightforward. The homeowners wanted a comfortable patio and a connecting pathway, both shaped around the existing landscape. We began by understanding how they wanted to use the space, then worked through the slopes, changing elevations and limited room to create a layout that would flow naturally across the site.
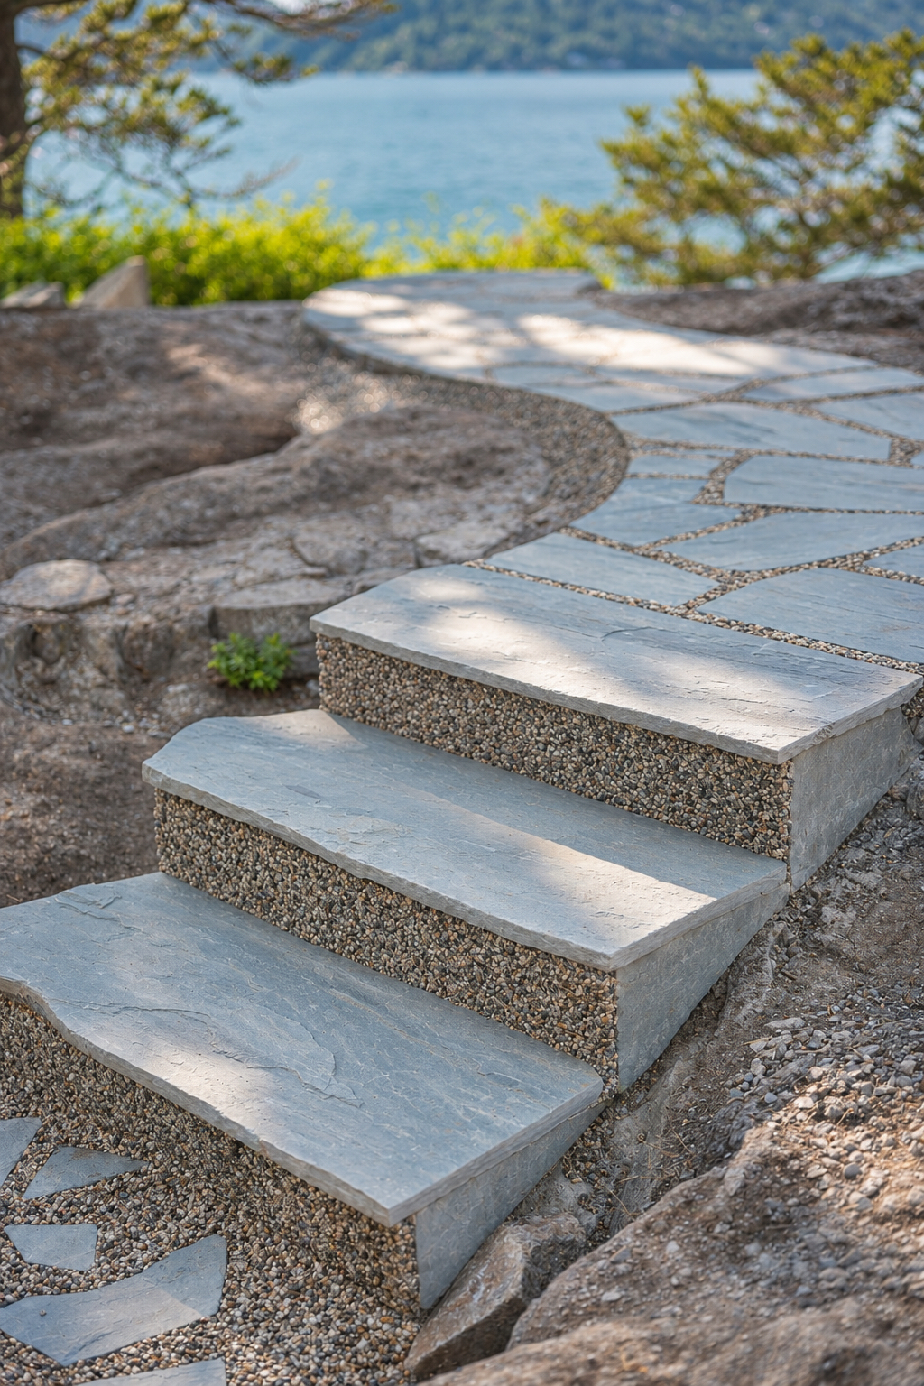
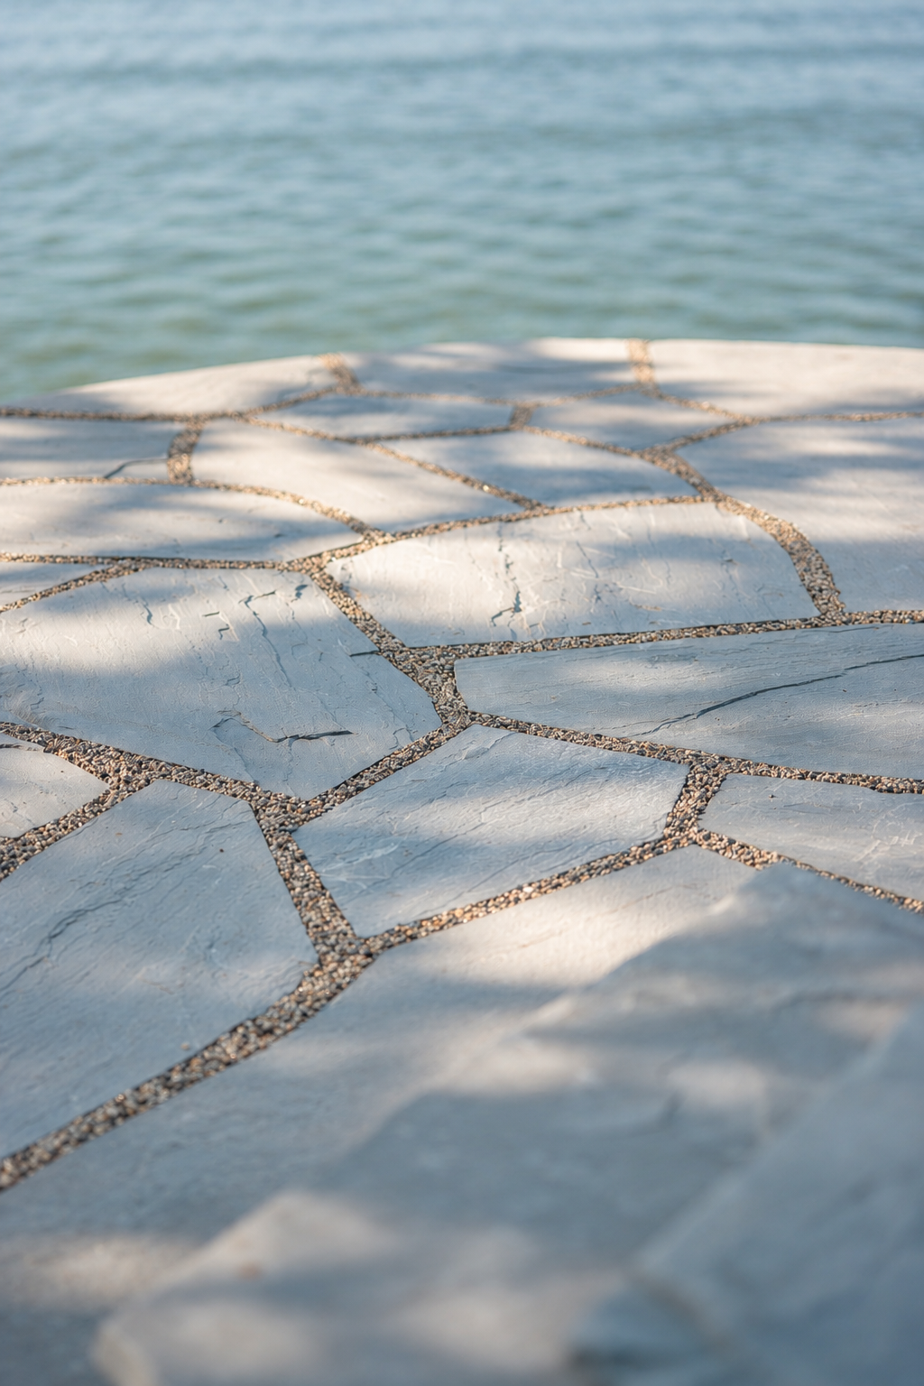
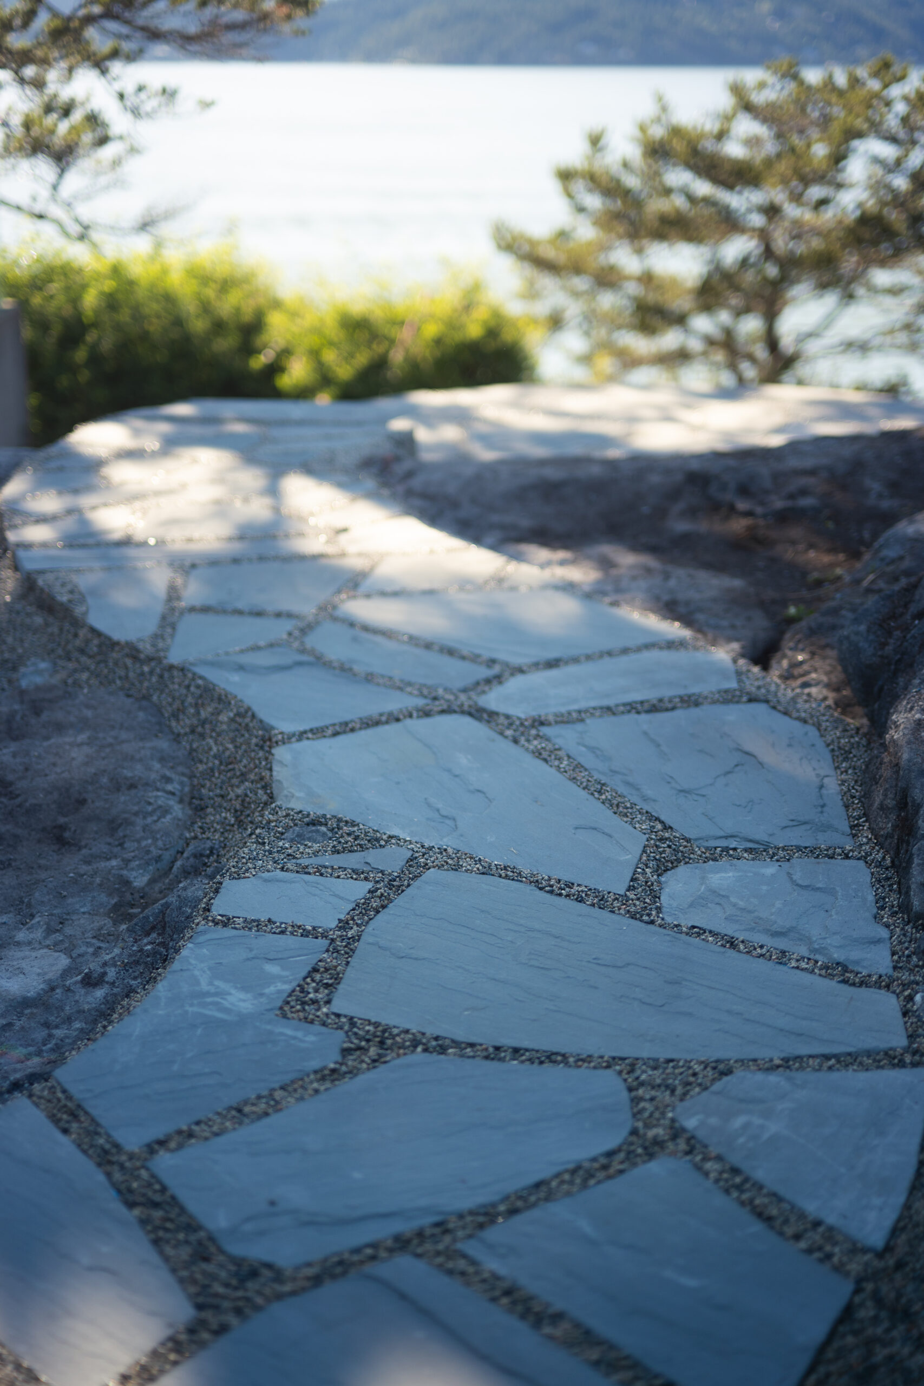
We explored design alternatives with the homeowners, agreeing on the dimensions, pathway alignment and materials before construction began. Bluestone flagstone was chosen for its natural character and the way its tones complement the ocean, mountains and exposed bedrock. Deliberately spaced joints would hold small pebbles, softening the transitions between stones and bringing texture and continuity to the patio and pathway.
02 / The site & the craftsmanship
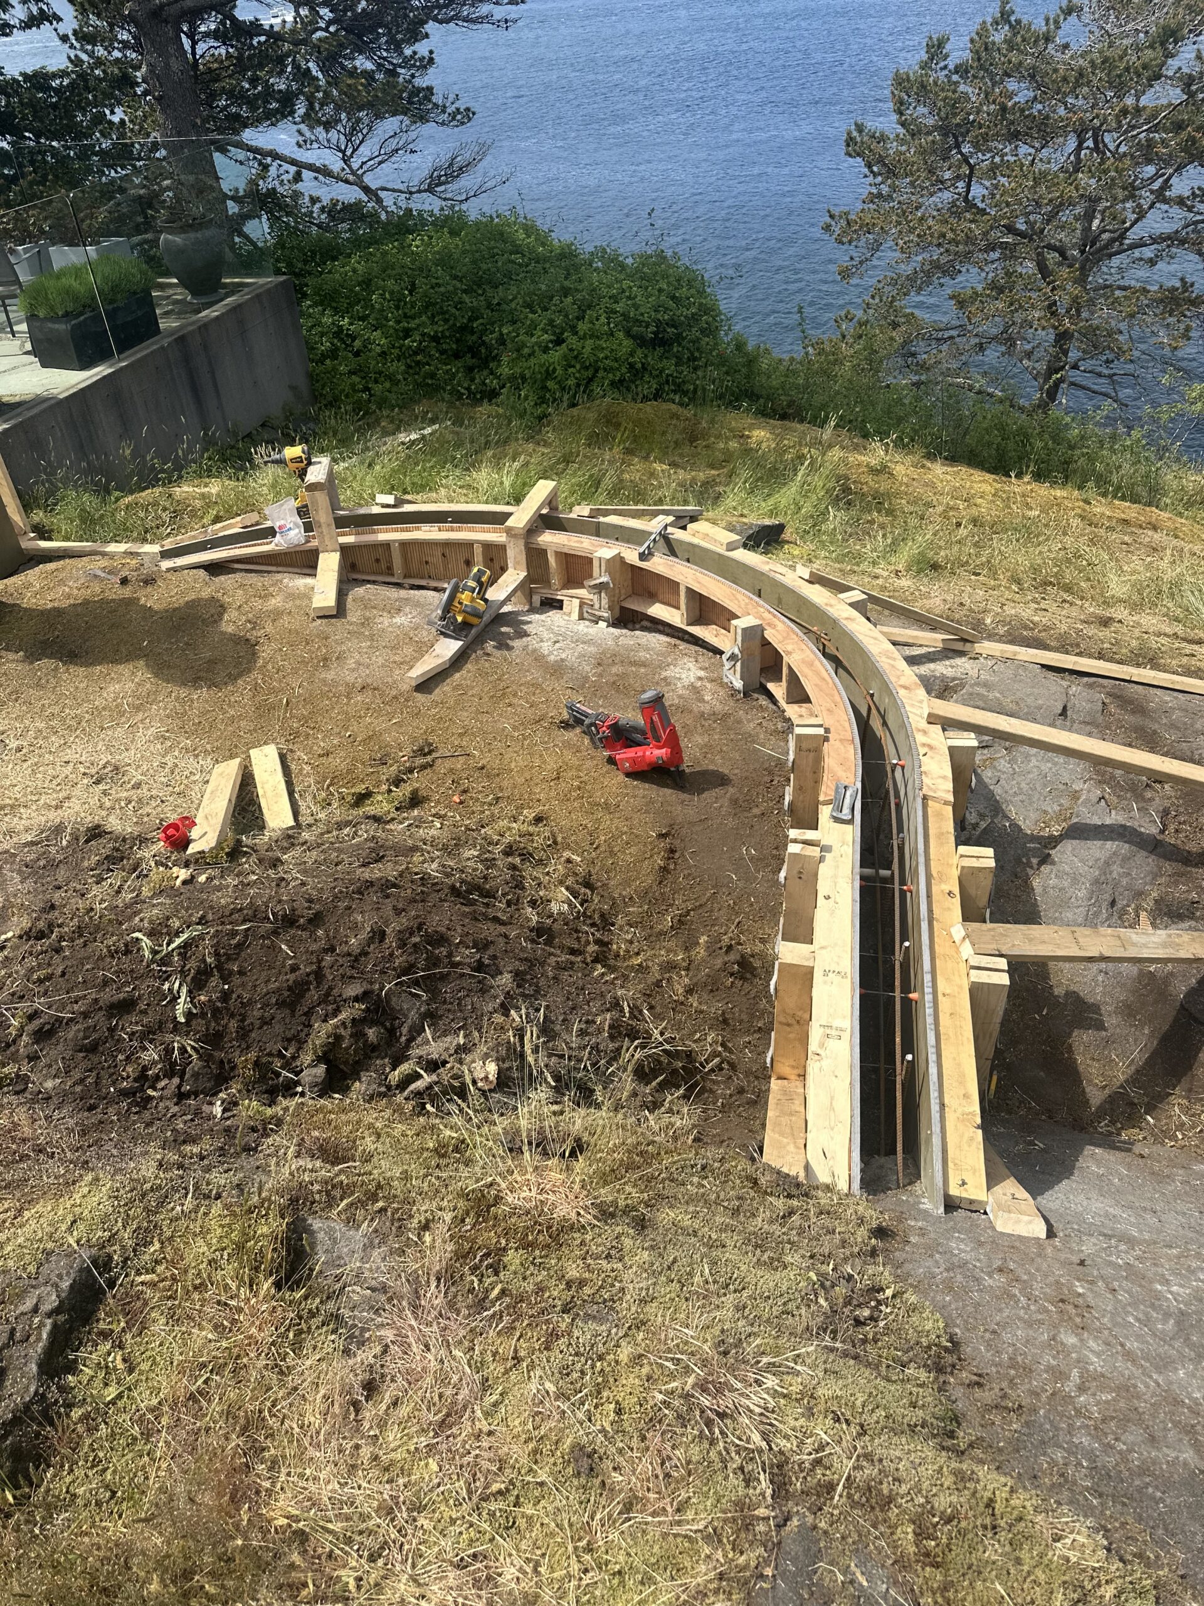
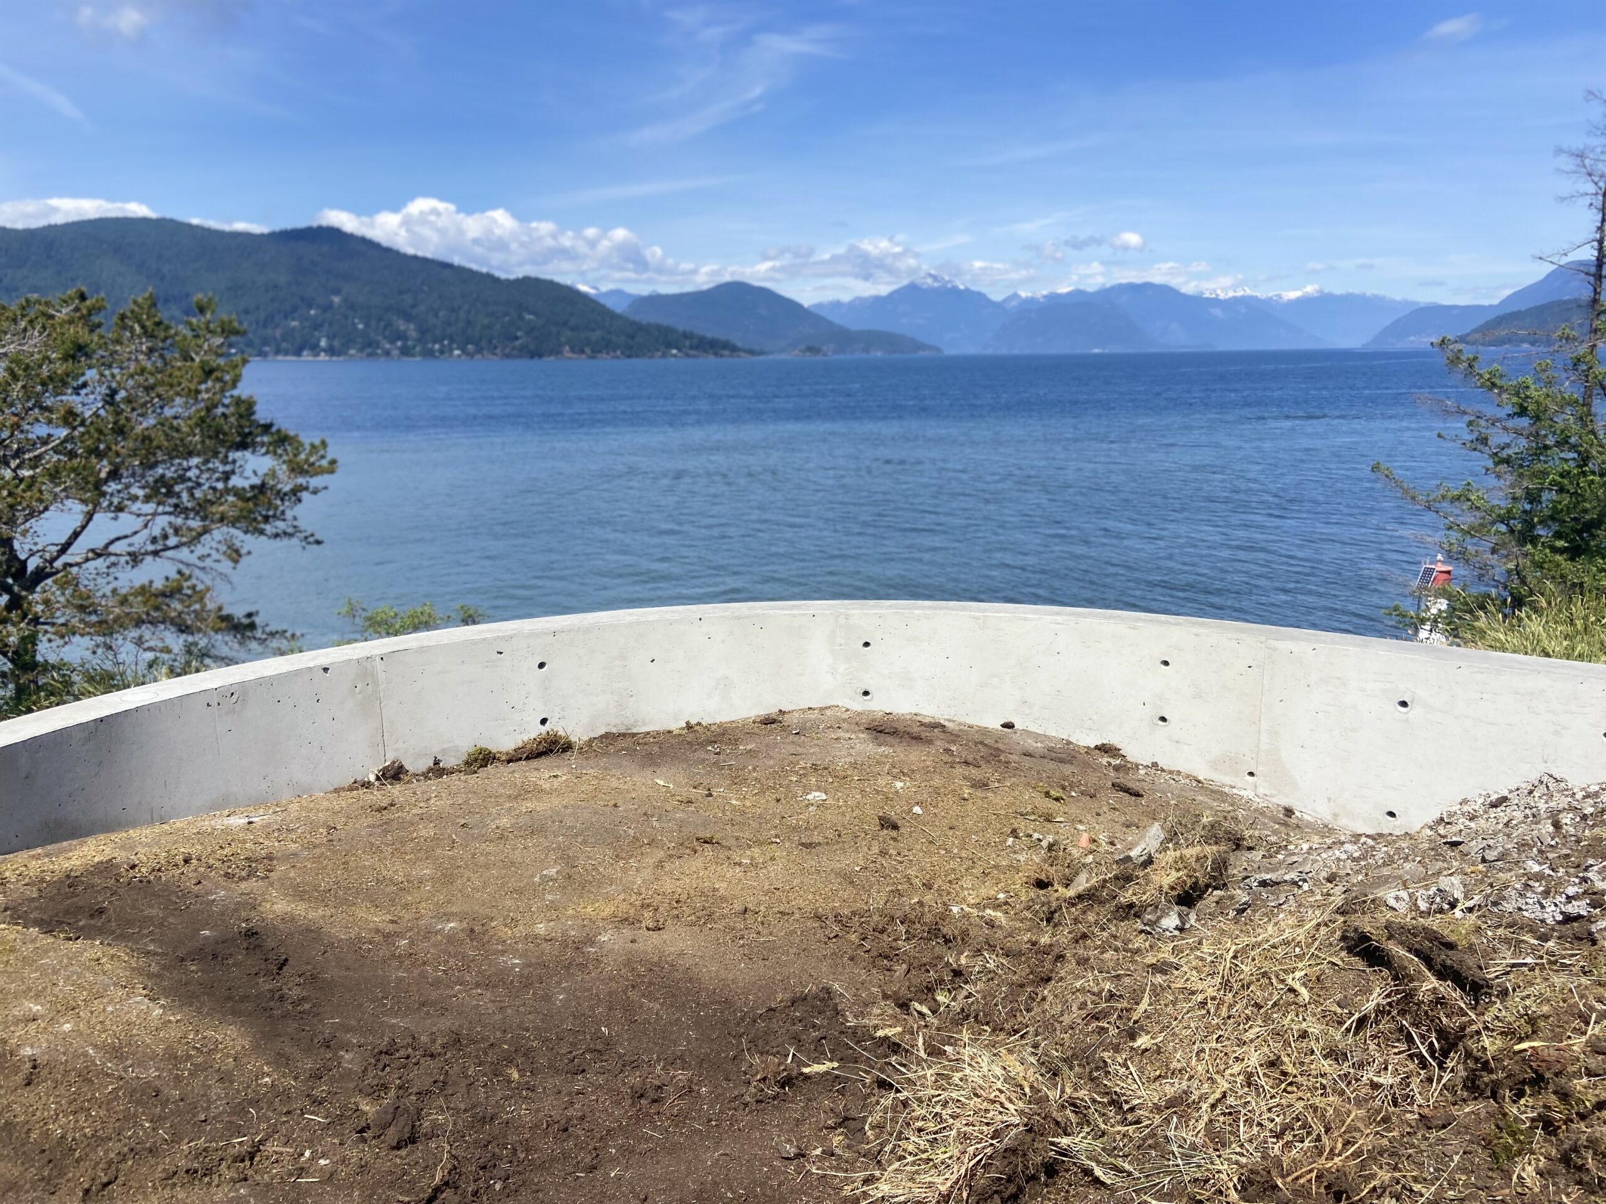
Our initial concept included a small boulder retaining wall. As the design developed, we chose a low, curved concrete wall to address safety considerations, raise the patio level, reduce the number of steps and create a more generous seating area. The retaining wall was reinforced with rebar drilled into the bedrock.
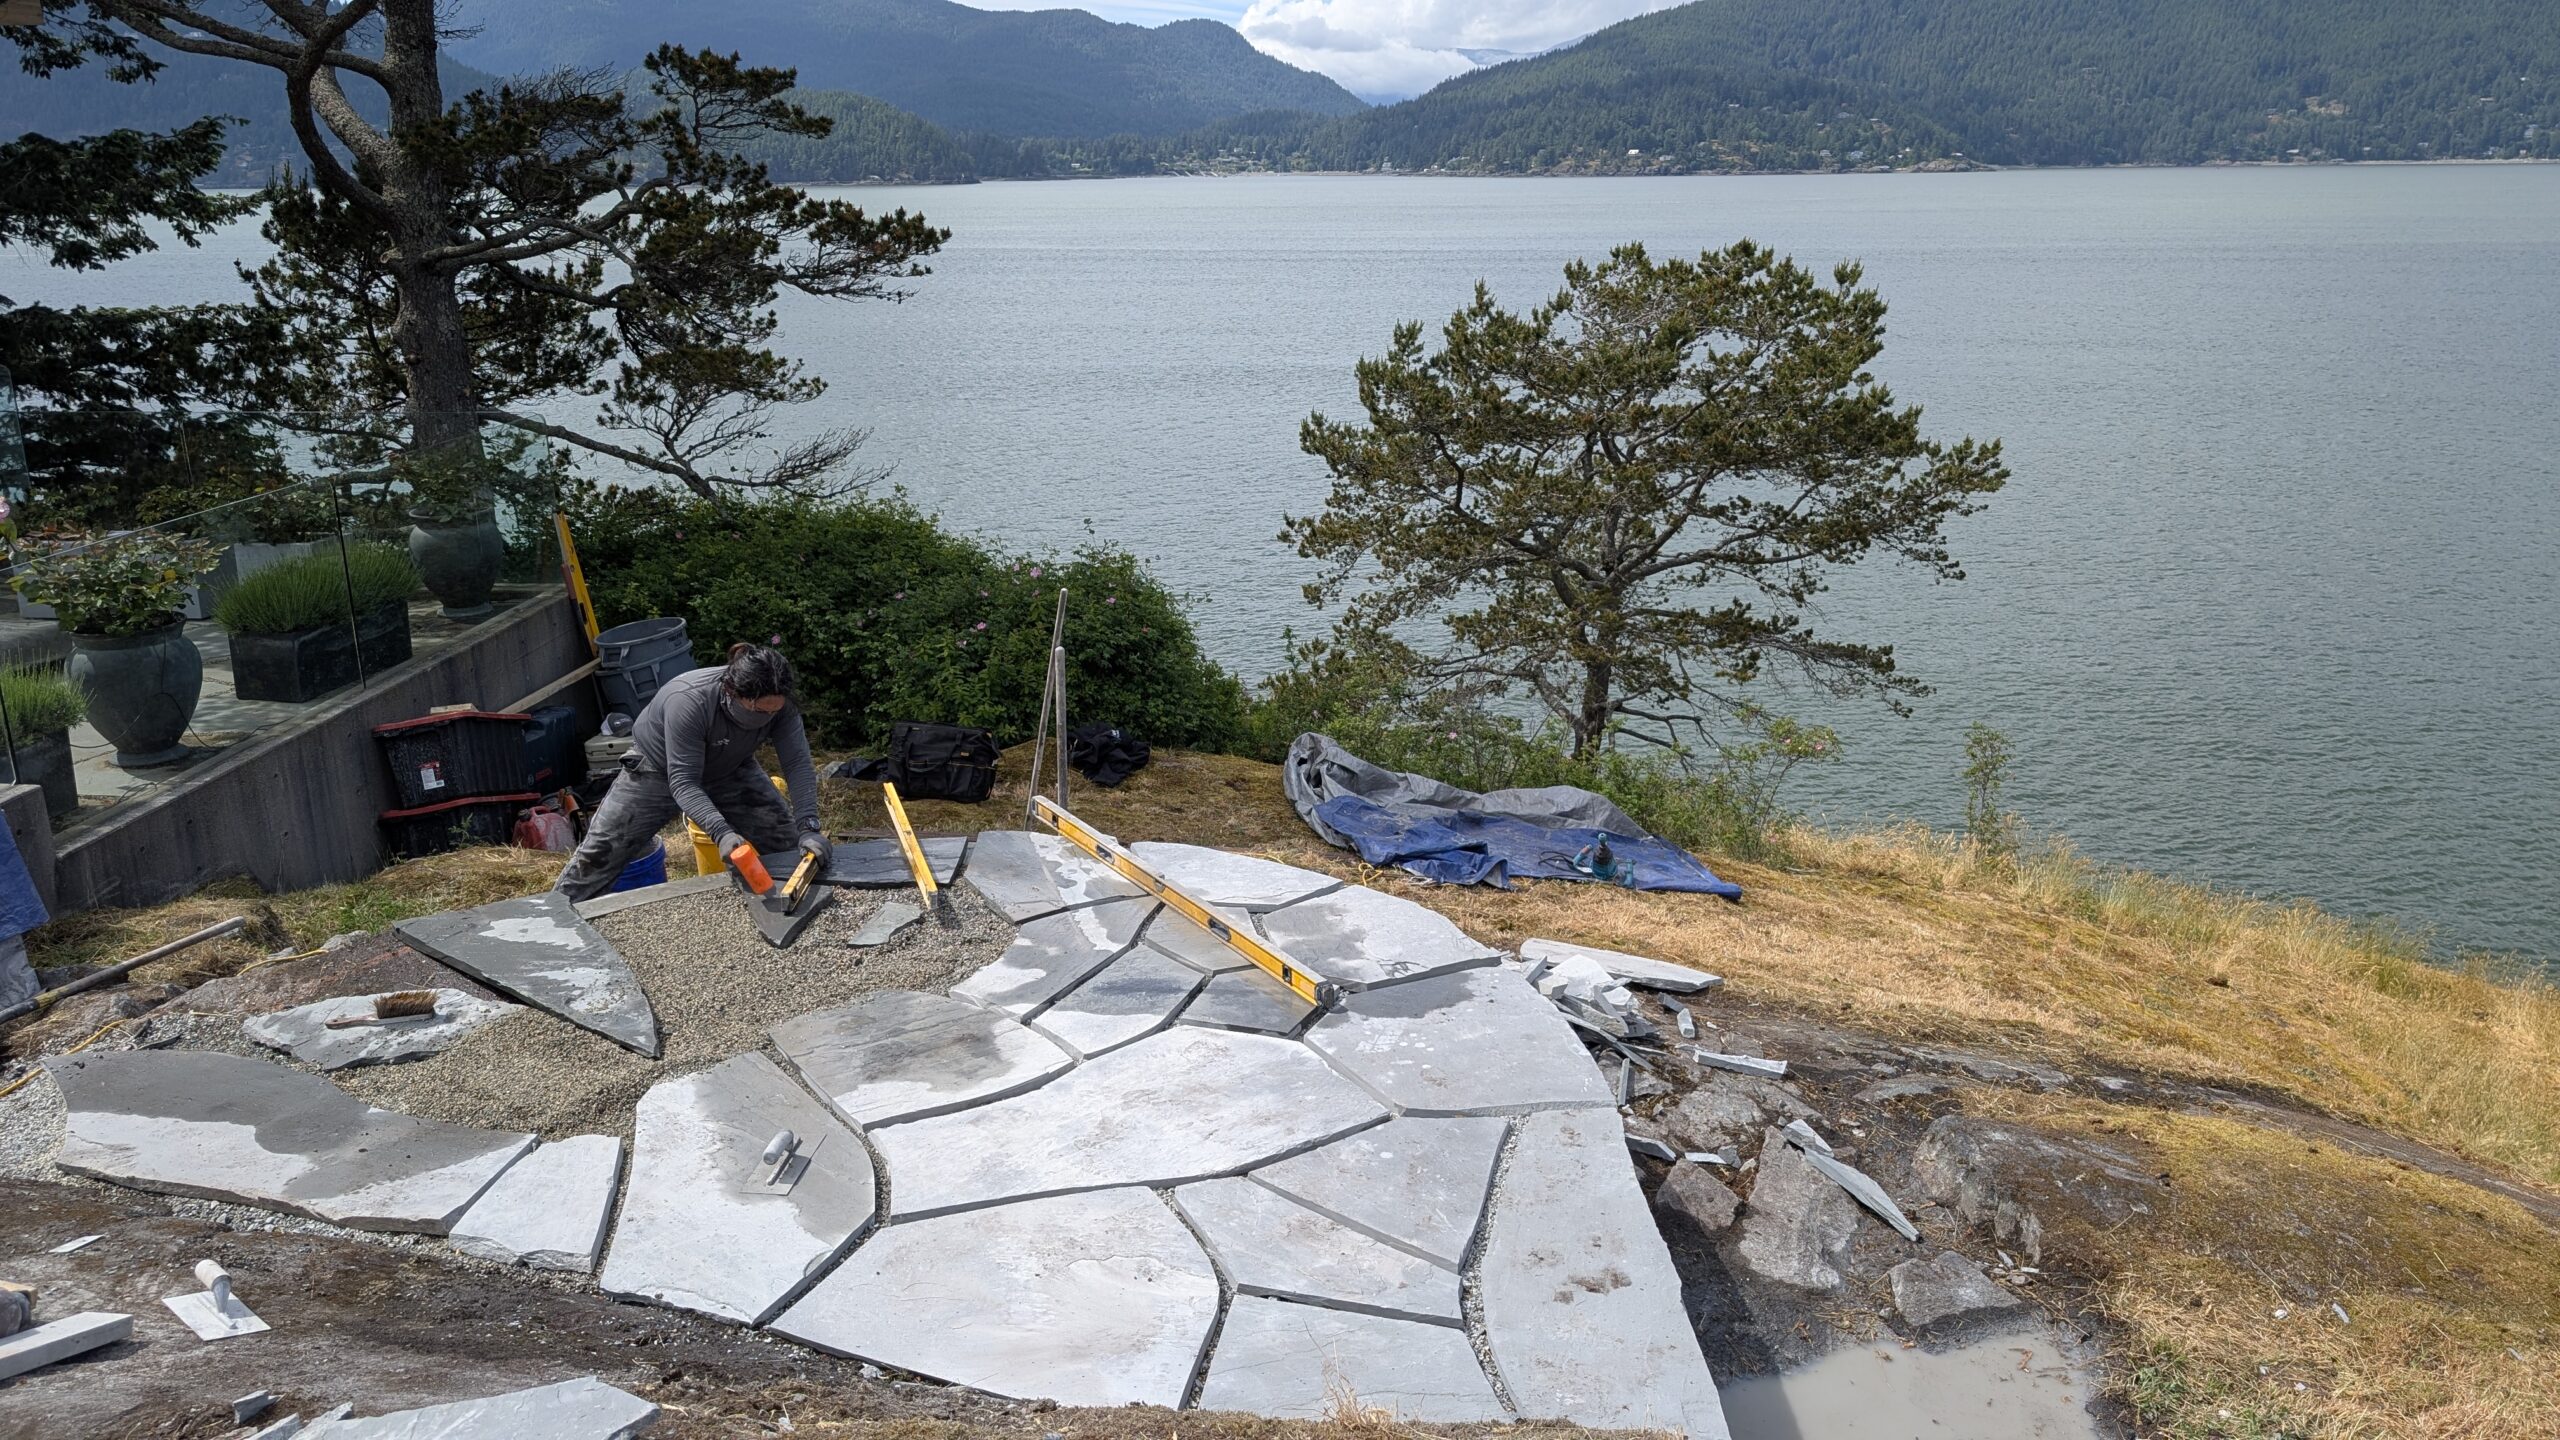
We removed moss, soil and other organic material to expose the bedrock beneath. Its sharply uneven surface required careful setting out: using a laser level, we established the finished elevations and worked through the transitions between the patio and pathway. Deeper pockets were filled with a gravel base to support the build-up and help keep the base material in place.
Access added another layer of complexity. Heavy materials had to be craned onto the property, making careful coordination an essential part of construction.
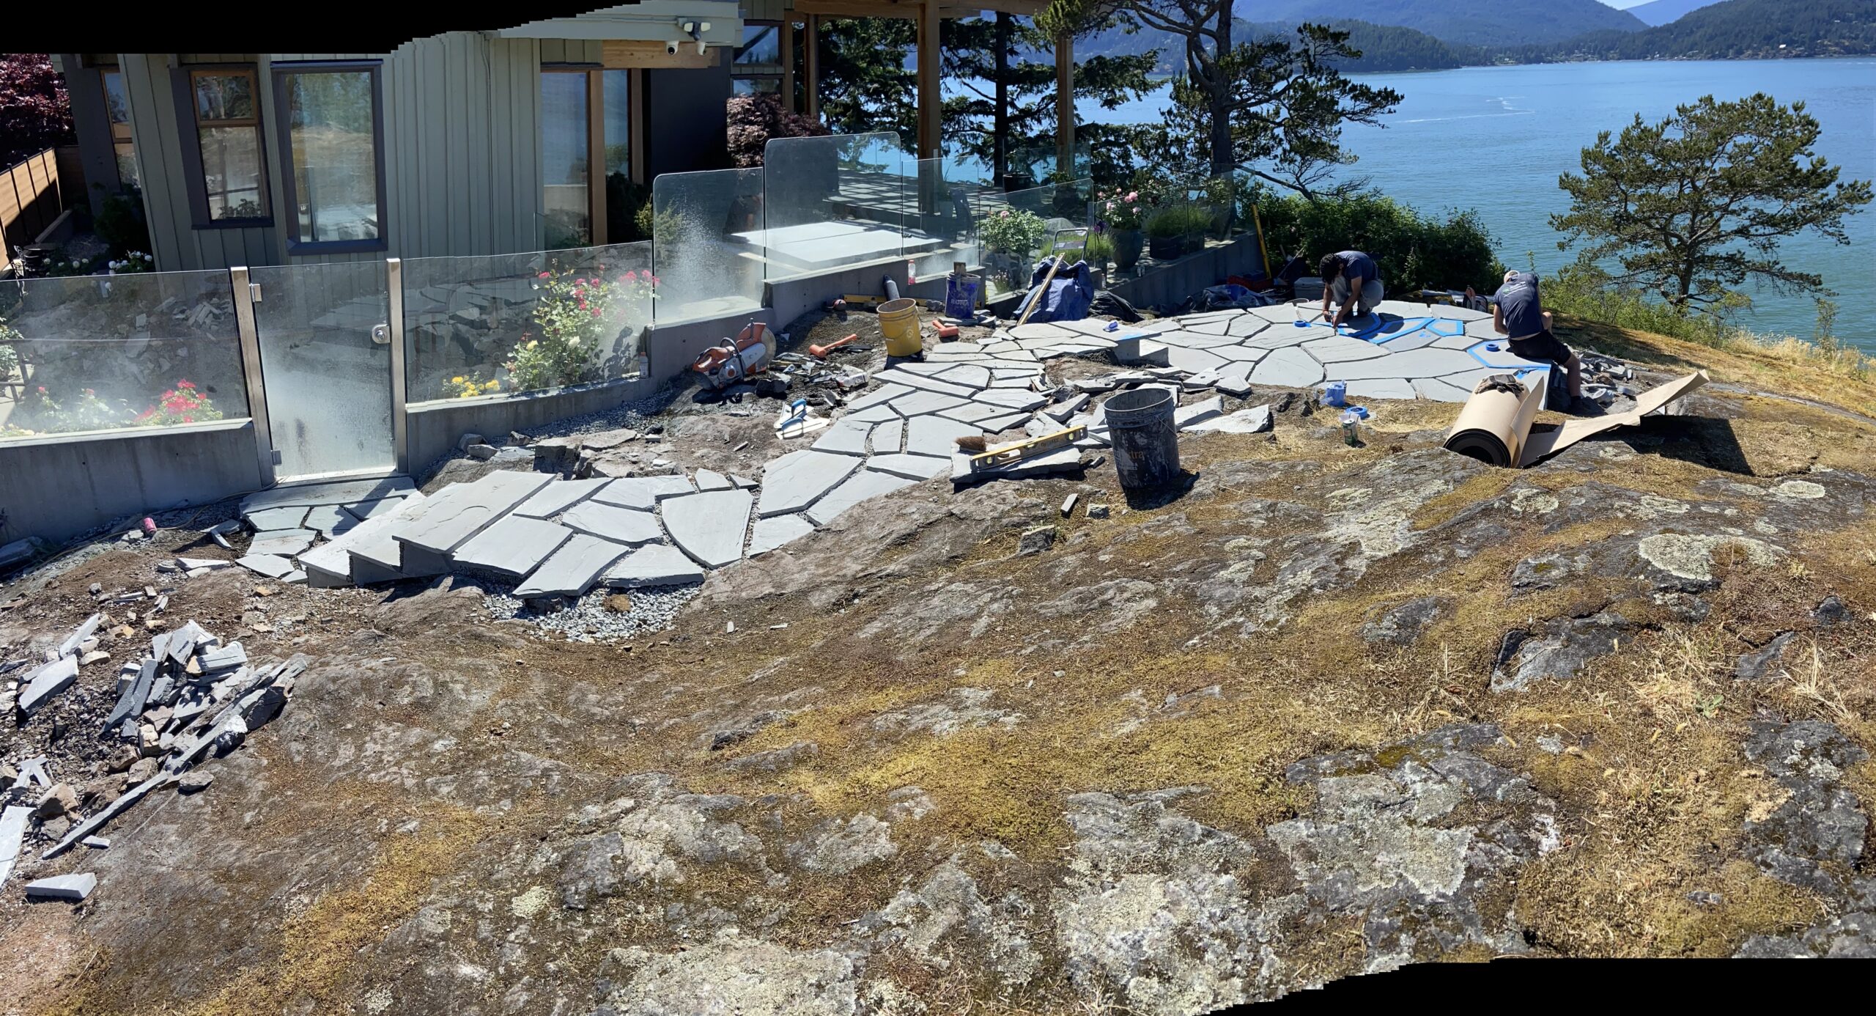
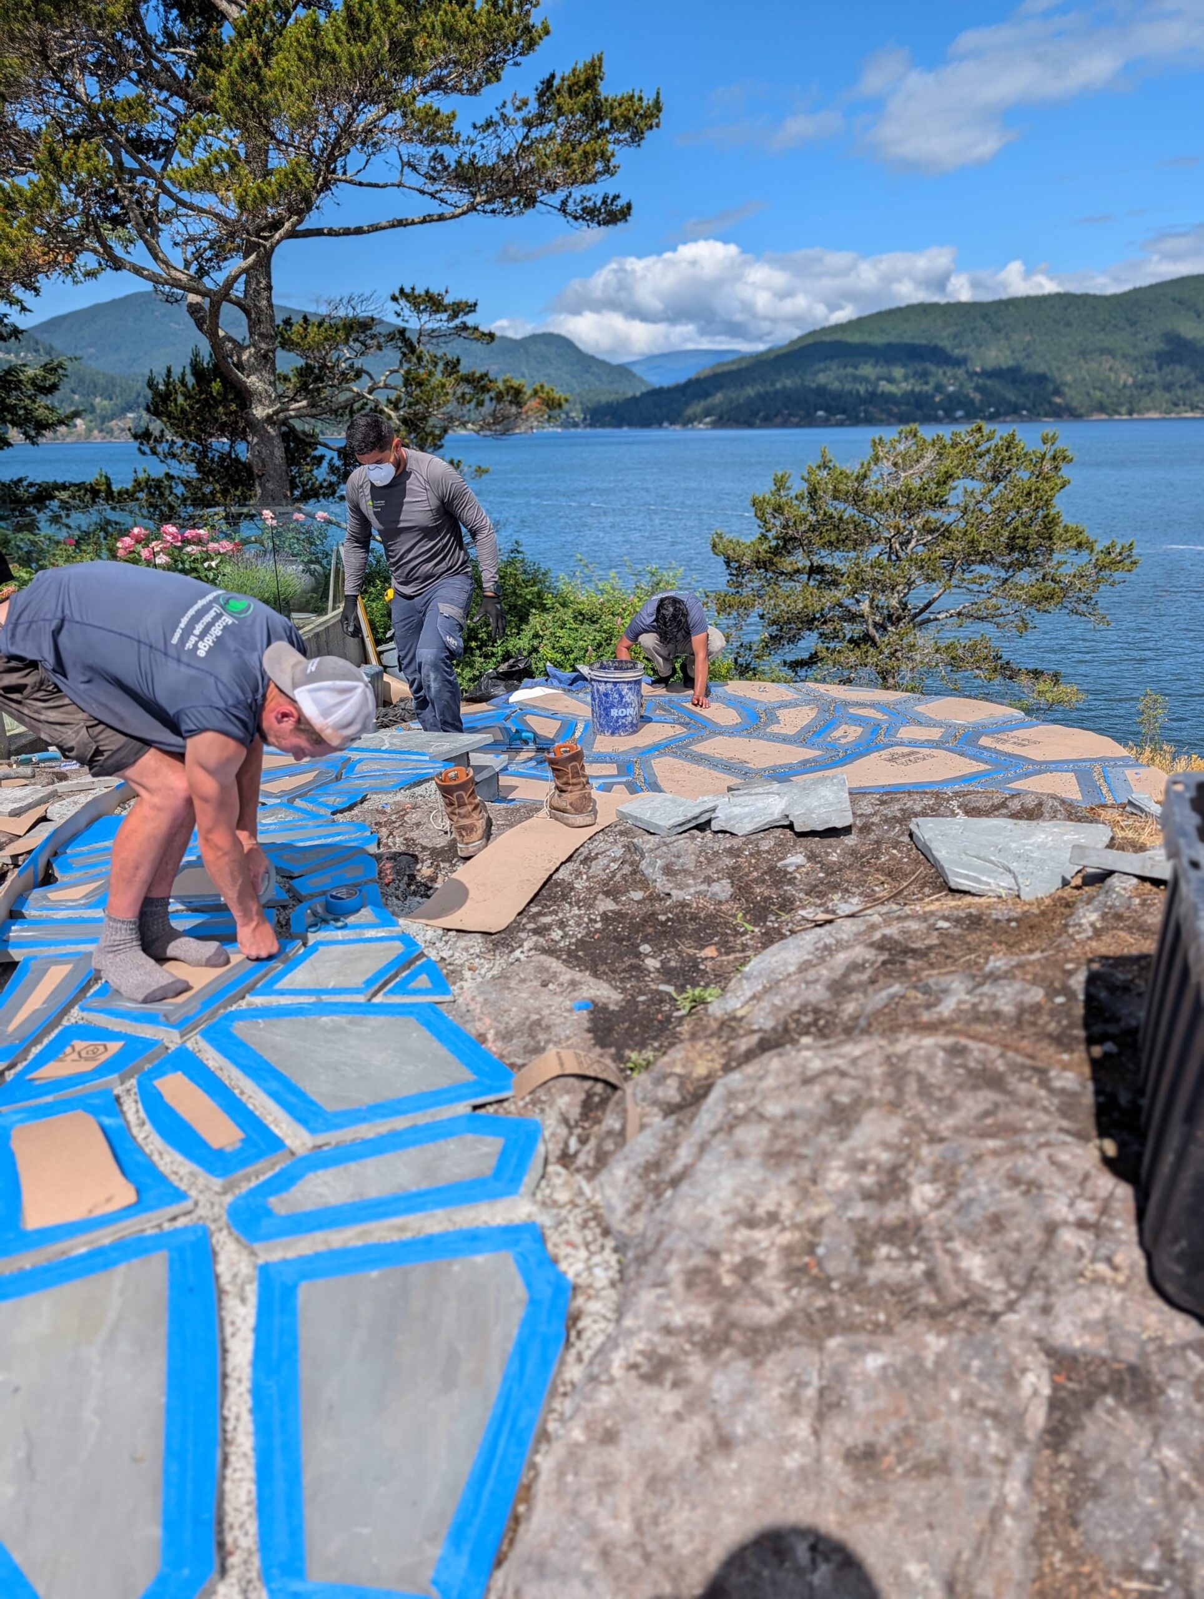
Beneath the flagstone, we installed Trass Bed, a permeable bedding material from Germany. Each stone was individually cut and fitted to create a consistent flow, then bonded to the prepared bed. This careful shaping allowed the irregular natural stone to read as one cohesive surface.
Before applying the resin, we protected each stone to prevent staining. The pebble-filled joints were bound with an eco-friendly two-component synthetic resin, creating a textured finish that allows water to pass through. The permeable bedding and joints were chosen to support drainage and the long-term performance of the installation. Every detail required a balance of technical precision and creativity, particularly where the new construction met the existing rock.
03 / The finished landscape
The finished patio provides approximately 342 square feet of outdoor living space, connected by a natural stone pathway. Rooted in a West Coast design approach, the composition brings stone, bedrock and the surrounding landscape together without competing with the view.
What began as a challenging rocky site is now a welcoming place to pause: morning coffee overlooking the water, a glass of wine in the afternoon, or a quiet evening watching the sunset over the ocean and mountains.